

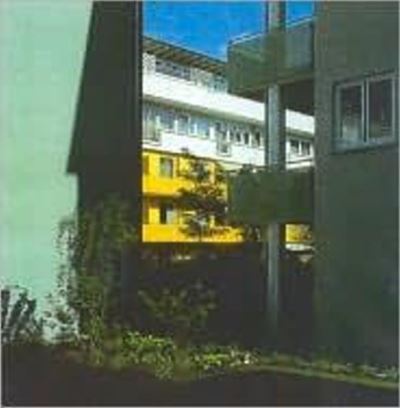
Otto Steidle has devoted himself continuously to the subject of housing for over 30 years, more perhaps than almost any other architect in Germany. At first the Munich office experimented with building with prefabricated elements. This was not in the first place a response to the building industry's production requirements, but intended to give occupants maximum flexibility when equipping or modifying their homes, for example in the residential estate in Genter Strasse in Munich (1969 -- 72) or at documenta urbana in Kassel (1979 -- 82). It was from 1986 -- 92, in the Kreuzgassenviertel in the old town in Nuremberg, that Steidle first addressed the high-density inner-city housing construction that he has increasingly made his own in recent years. For the Wacker-Haus in Munich (1992 -- 96, Opus 31) and the Michaelis quarter in Hamburg (1994 -- 2001) he experimented with tower-like residential buildings developed from the traditional urban block, right down to the inner courtyard, protected from the noise.For the Freischutzstrasse residential quarter in Munich Steidle first combined the 'classical' linear block with a sequence of tower-like slender buildings -- finding an up-to-date response in this way to the challenge of combining living in green surroundings with urban structures and appropriate density. The interplay of different building types made it possible to create exciting 'urban' spaces in green surroundings; an existing biotope with a fine stand of trees thrusts deep into the estate on the open south flank. Although the estate was built in five phases, it seems to be all of a piece. This is not least due to the sensitive colour scheme devised by the Berlin artist Erich Wiesner, who has been working with Steidle + Partner for many years. The dwellings are characterized by generous living areas lit on two sides. The sizes of the dwellings can be varied by removing or adding individual spaces.
| ISBN: | 9783930698493 |
| Publication date: | 20th April 2003 |
| Author: | Oliver G Hamm |
| Publisher: | Edition Axel Menges |
| Format: | Hardback |
| Pagination: | 55 pages |
| Series: | Opus |
| Genres: |
Individual architects and architectural firms Architecture: residential and domestic buildings |
Otto Steidle has devoted himself continuously to the subject of housing for over 30 years, more perhaps than almost any other architect in Germany. At first the Munich office experimented with building with prefabricated elements. This was not in the first place a response to the building industry's production requirements, but intended to give occupants maximum flexibility when equipping or modifying their homes, for example in the residential estate in Genter Strasse in Munich (1969 -- 72) or at documenta urbana in Kassel (1979 -- 82). It was from 1986 -- 92, in the Kreuzgassenviertel in the old town in Nuremberg, that Steidle first addressed the high-density inner-city housing construction that he has increasingly made his own in recent years. For the Wacker-Haus in Munich (1992 -- 96, Opus 31) and the Michaelis quarter in Hamburg (1994 -- 2001) he experimented with tower-like residential buildings developed from the traditional urban block, right down to the inner courtyard, protected from the noise.For the Freischutzstrasse residential quarter in Munich Steidle first combined the 'classical' linear block with a sequence of tower-like slender buildings -- finding an up-to-date response in this way to the challenge of combining living in green surroundings with urban structures and appropriate density. The interplay of different building types made it possible to create exciting 'urban' spaces in green surroundings; an existing biotope with a fine stand of trees thrusts deep into the estate on the open south flank. Although the estate was built in five phases, it seems to be all of a piece. This is not least due to the sensitive colour scheme devised by the Berlin artist Erich Wiesner, who has been working with Steidle + Partner for many years. The dwellings are characterized by generous living areas lit on two sides. The sizes of the dwellings can be varied by removing or adding individual spaces.
Steidle + Partner, Wohnquartier Freischutzstrasse, Munchen features in the following genres: Architecture
Steidle + Partner, Wohnquartier Freischutzstrasse, Munchen is available in Hardback
Steidle + Partner, Wohnquartier Freischutzstrasse, Munchen was written by Oliver G Hamm and published by Edition Axel Menges
Steidle + Partner, Wohnquartier Freischutzstrasse, Munchen has 55 pages
Yes it is part of Opus series
£21.60