

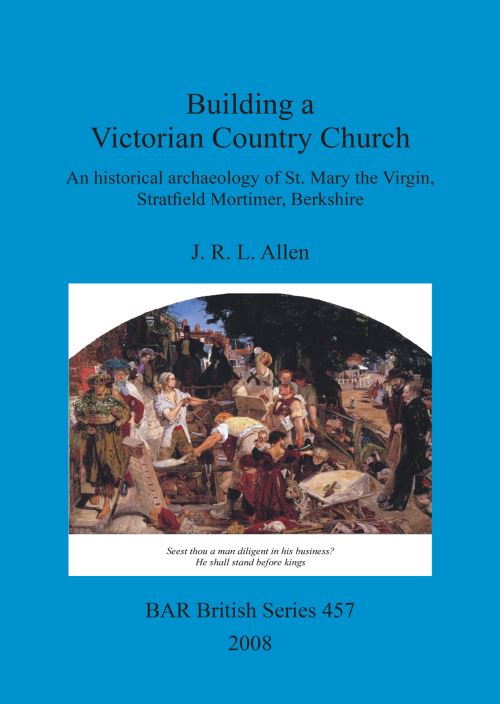
The present Anglican parish church of St. Mary the Virgin in the south Berkshire village of Stratfield Mortimer was built between September 1866 and July 1869 to replace a smaller, medieval building on the same site. Sponsored and paid for by Richard Benyon II of Englefield House, it was designed by Richard Armstrong Snr of London, and built by William Rhind, a young Scot, acting as Clerk of Works with the resources of the Englefield Estate at his disposal.
A series of 150 detailed weekly returns by Rhind to Benyon shows that more than 340 named bricklayers, stonewallers, labourers, stonemasons and carpenters were employed at one time or another at St. Mary's. For much of the three-year period of building 40-45 men, lads and boys were present at the site.
Their trades, daily rates and weekly wages are known in detail, together with the general progress of construction. It is apparent from Census Returns that the great majority of these workers were on the tramp, either living in benders or in some cases lodging in the village. They substantially increased the male working population of the village, and had a significant economic and social impact.
The direct cost of St Mary's was almost £10,000, but the true cost was substantially more, as Rhind did not pay for aggregate, bricks, scaffolding, cartage and such machinery as a steam traction-engine. As the receipted bills accompanying Rhind's returns demonstrate, the Great Western Railway Company, with a station and goodsyard at Mortimer, was crucial to the construction of St. Mary's.
The church was built at the height of the Victorian church-building boom during a period of confidence and prosperity for many. In general design, it was modelled on the previous medieval building, but otherwise largely complied with ecclesiological taste. The sturdy tower, with an almost fortified look, combines with the spire make the church a conspicuous landmark, which Pevsner was happy to call 'stately'.
The present author has contributed two other works for BAR: BAR 432 2007: Late Churches and Chapels in Berkshire and BAR 371 2004: Carrstone in Norfolk Buildings.
| ISBN: | 9781407302621 |
| Publication date: | 15th August 2008 |
| Author: | John R L Allen |
| Publisher: | BAR Publishing |
| Format: | Paperback |
| Pagination: | 140 pages |
| Series: | BAR British Series |
| Genres: |
Archaeology |
The present Anglican parish church of St. Mary the Virgin in the south Berkshire village of Stratfield Mortimer was built between September 1866 and July 1869 to replace a smaller, medieval building on the same site.
Building a Victorian Country Church features in the following genres: Archaeology
Paperback. Not Available.
Building a Victorian Country Church was written by John R L Allen and published by BAR Publishing
Building a Victorian Country Church has 140 pages
Yes it is part of BAR British Series series